

- Floor Plans
- Wintergarden
- The Willow
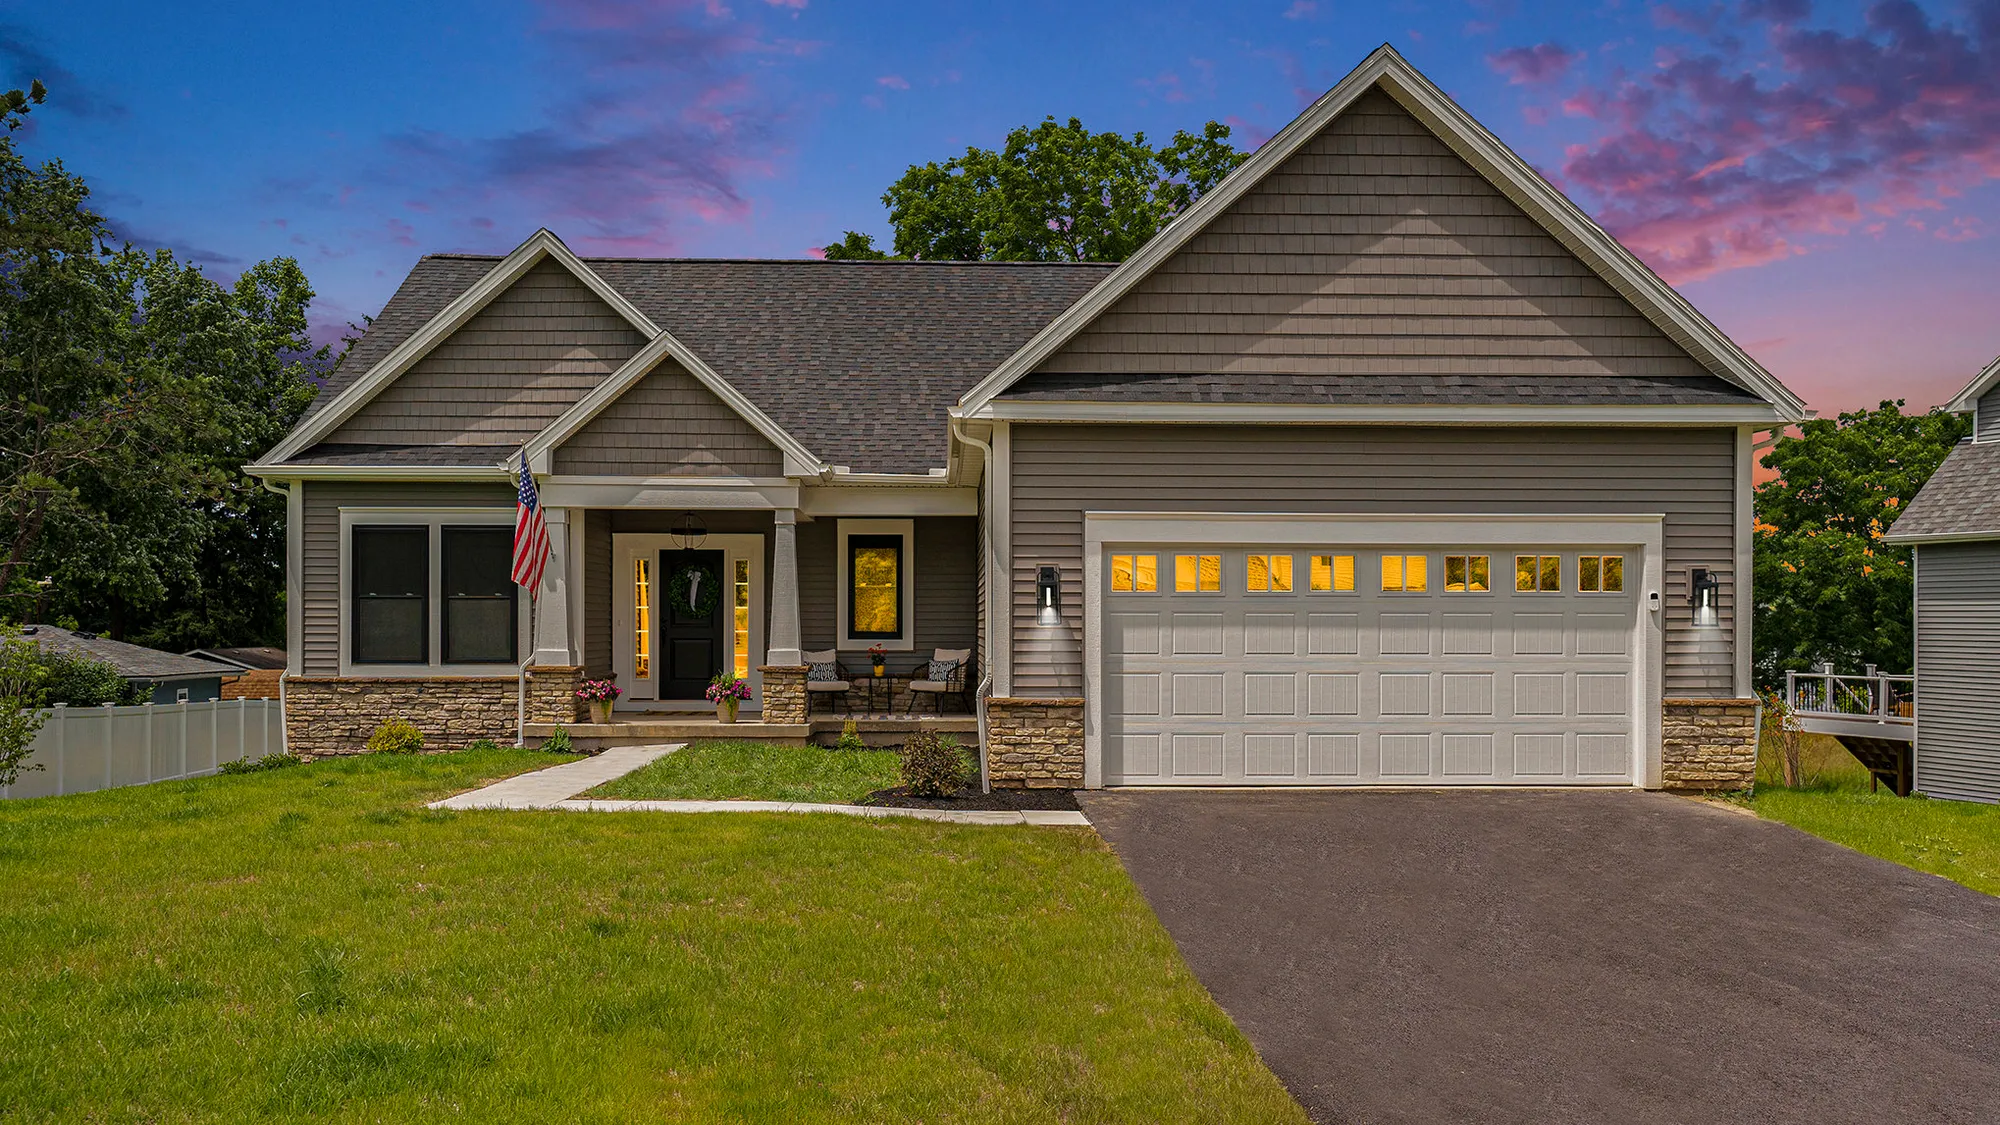

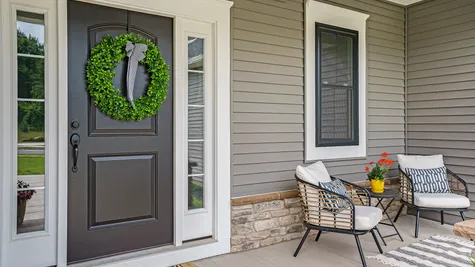

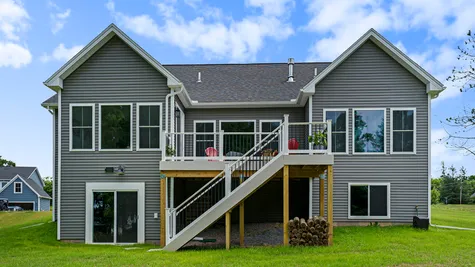


The Willow
- 3 Beds
- 2 Full Baths
- 1,825 Sq Ft
- 2 Car Garage
- 1 Story
Description
Experience the perfect blend of comfort and convenience with The Willow, a beautifully designed 1,825 sq. ft. ranch-style floorplan offering 3 bedrooms and 2 bathrooms—all on one level. With soaring vaulted ceilings in the great room and 9-foot ceilings throughout, this home feels open, bright, and welcoming from the moment you walk in. Enjoy an oversized kitchen and dining area that’s ideal for both everyday living and entertaining, plus the flexibility to personalize every detail to match your style. The luxurious primary suite features his-and-hers walk-in closets and a private bath, creating a peaceful retreat. Additional highlights include: - 2-car garage for added convenience and storage - Expansive single-level layout - Fully customizable finishes and features All of this in a vibrant, growing community just minutes from the charm of Honeoye Falls Village, parks, and local amenities. The Willow is designed to fit your lifestyle—today and for years to come.
Photo Gallery


Specifications
- PlanThe Willow
- Bedrooms3
- Full Baths2
- Sq Ft1,825
- Price$679,900
- CommunityWintergarden
- Garages2-Car
- Master Bedroom LocationMain Floor
Schools
- Rush-Henrietta Central School District
 View on Google Map