

- Floor Plans
- Wintergarden
- The Bailey

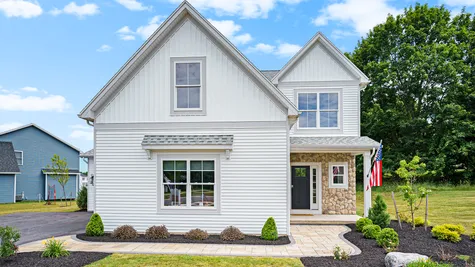
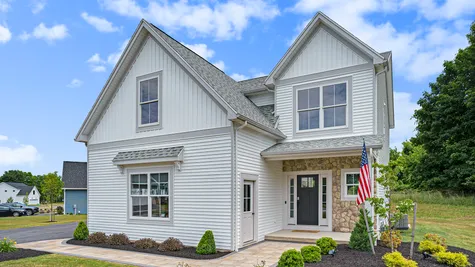
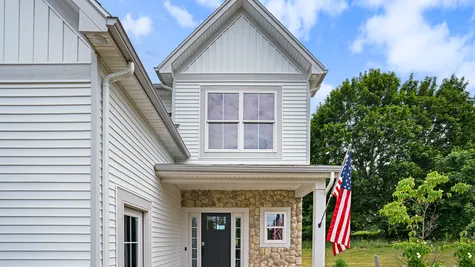
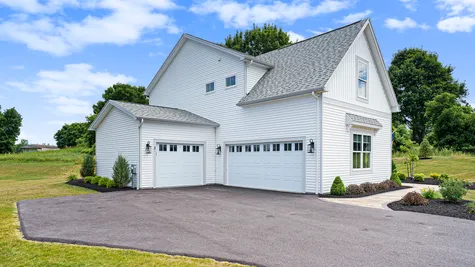


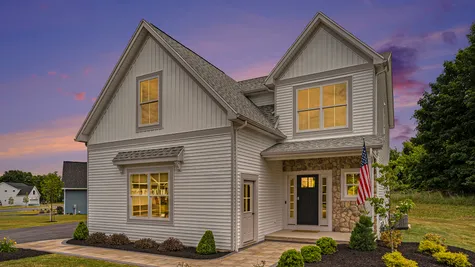
The Bailey
- 4 Beds
- 2 Full Baths
- 1 Half Baths
- 2,338 Sq Ft
- 2 Stories
Description
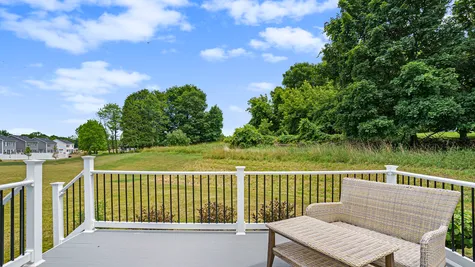
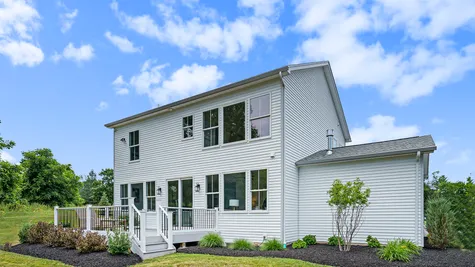
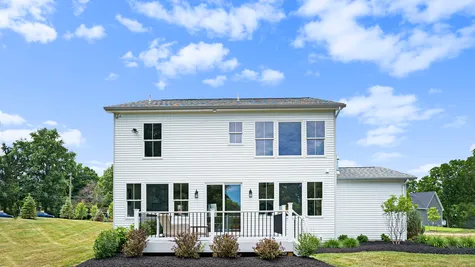
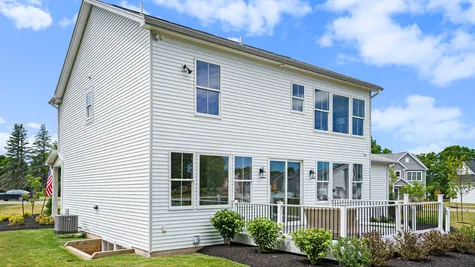
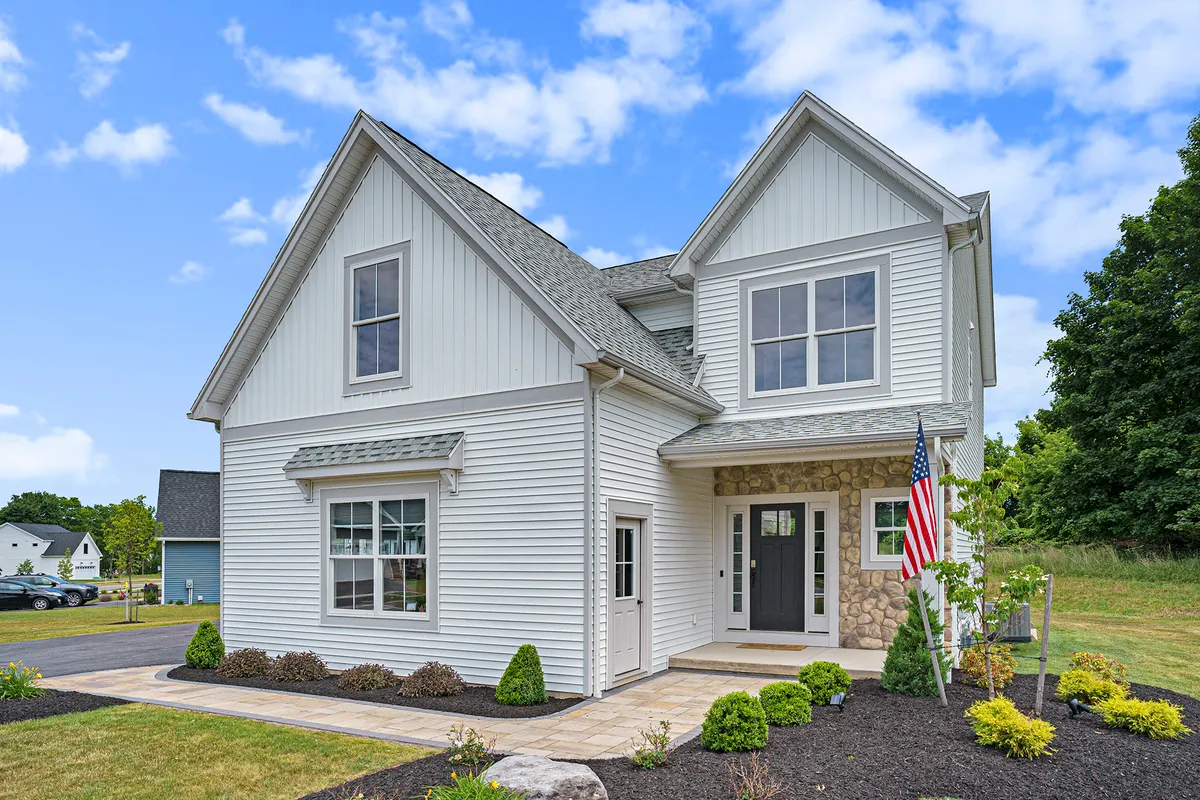
The Bailey Plan is one of our most popular single-family designs at Wolfsberger Park, offering 4 bedrooms, 3 baths, and 2,338 square feet of thoughtfully designed living space. This open-concept home features a chef-inspired kitchen, spacious living areas, generous storage, and large windows that fill the home with natural light. Finished lower levels provide flexible, well-lit space for work, play, or relaxation. Built by third-generation builder Morrell Builders, homes at Wolfsberger Park combine quality craftsmanship with modern efficiency, including Low-E windows, smart home features, and optional solar and EV charging. Set in the walkable village of Honeoye Falls, the community offers open space, winding trails, top-ranked schools, and easy access to Rochester—delivering small-town charm with everyday convenience.
Photo Gallery



Specifications
- PlanThe Bailey
- Bedrooms4
- Full Baths2
- Half Baths1
- Sq Ft2,338
- Price$609,900
- CommunityWintergarden
- Master Bedroom LocationUpstairs
Schools
- Rush-Henrietta Central School District
 View on Google Map